Reading a Studio Floor Plan: Cable Paths, Clear Zones and Sightlines Explained
A plain-words guide to three terms from studio planning, the cable path, the clear zone and the sightline, and why each shapes where a television studio can safely put its kit.
7 minutes to read
Why the vocabulary matters before the drawing starts
Most disagreements on a studio project begin with two people using one word differently. A producer says the floor is clear, meaning nobody is standing on it. A designer says the same thing and means that nothing may be placed within a marked distance of a camera move. By the time the difference comes out, the plan has been signed off and the cable has been ordered.
In this article I want to explain three terms we use in the planning stage of every studio job: the cable path, the clear zone and the sightline. None of them is complicated. All of them decide how much of a room you can actually use once the cameras, lights and set are in place.
I am writing this in late autumn, which is when many teams look at their studios again before the winter schedule fills up. It is a sensible moment to read your own floor plan with these words in mind, whether the studio is a converted warehouse bay or a purpose-built room.
The cable path: where the wiring is allowed to travel
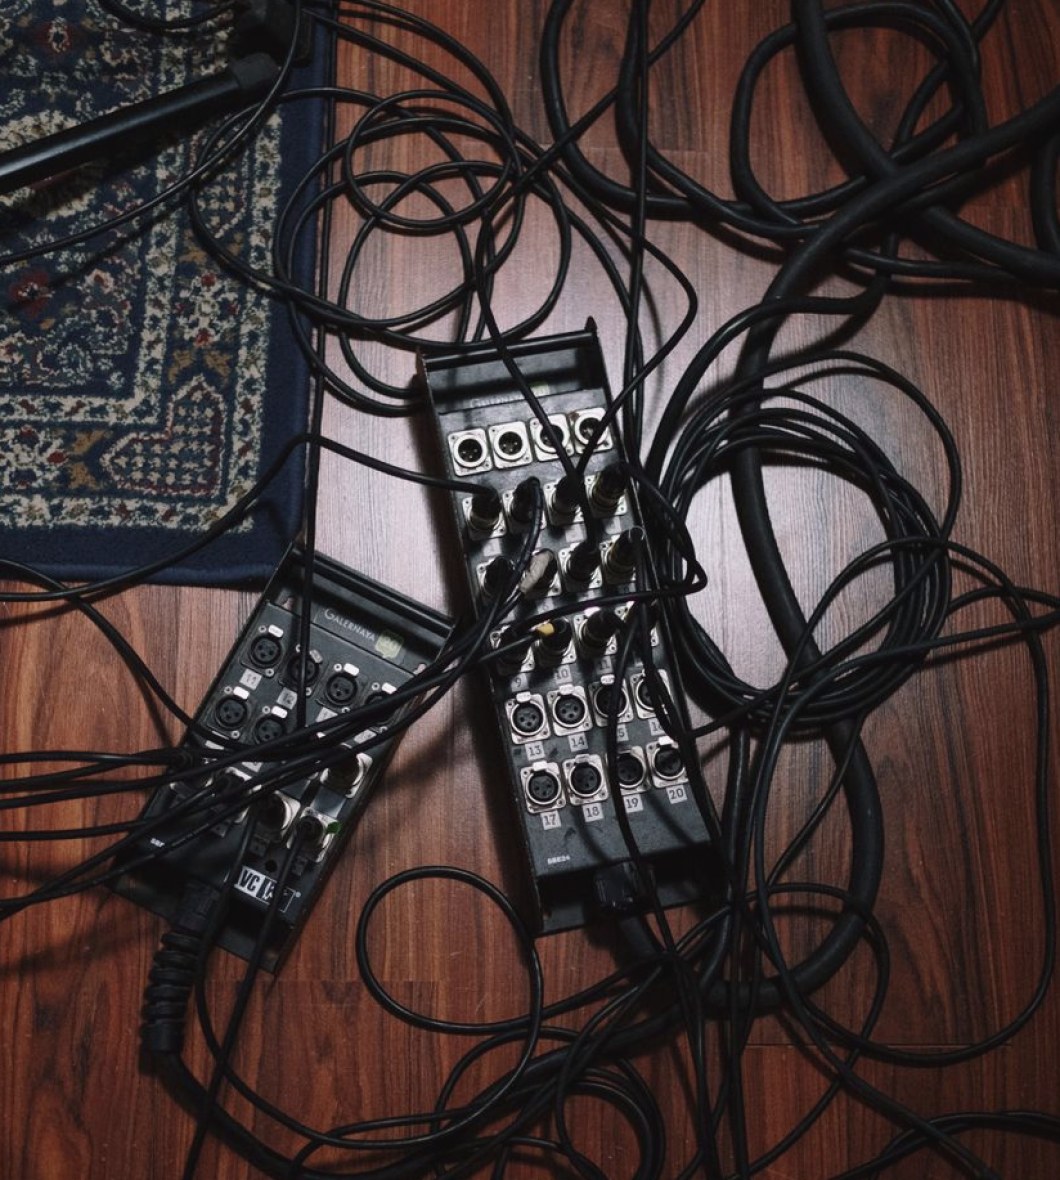
A cable path is the route a run of cable takes from its source to the point of use. On a plan it is a line; on the floor it is a bundle with a thickness, a bend limit and a trip risk. A camera cable, an audio snake and a power lead should not share a path without a reason, because power can induce hum in audio cores that sit alongside it for any distance.
Good planning separates paths by purpose and gives each one a way to reach the floor. Wall boxes, floor pockets and overhead trays all do that job differently. Overhead is tidier but costs headroom for lighting. Floor pockets keep the ceiling free but need covers that cameras can roll over without a bump.
The practical test is simple. Trace each run on the drawing and ask where it crosses a walking route or a camera move. Every crossing is either a ramp, a cover or a redesign. Crossings left unanswered on paper become gaffer tape on the day.
- Keep power and audio on separate paths wherever they run in parallel
- Mark every crossing of a walking route or camera track
- Allow for the bend radius of the thickest cable on the plan
The clear zone: space nobody is allowed to borrow
A clear zone is an area of floor kept empty because something needs to move through it. The obvious example is the sweep of a pedestal camera, which needs room to travel, pan and settle without brushing a set piece or a stand. Less obvious ones include the swing of a boom pole and the path a presenter takes from the desk to a screen.
The trap is that clear zones are invisible once the room is dressed. A designer draws them as hatched shapes. A set builder sees a gap and fills it with a plant or a flat. We therefore mark clear zones on the floor with tape in a colour the crew agrees on, and we put the same shapes on the printed plan that goes to every department.
Size matters too. A zone drawn tight to the camera's own footprint leaves no margin for an operator who needs to step back and correct a shot. We generally add working space around the equipment, and that margin is often the first thing people try to trim when a studio feels small.
The sightline: what each person and lens must be able to see
A sightline is an unobstructed line between two points that need to see each other. In a studio there are several at once. The camera needs a clear view of the talent. The floor manager needs a view of the director's cues on a monitor. The presenter needs a view of the prompter and, often, of a guest across the desk.
Sightlines fail quietly. A light stand placed for a good reason ends up behind a presenter's eyeline, and the presenter keeps glancing sideways without knowing why. A set wall built a little too high blocks the floor manager from the camera operators, and hand signals turn into shouting.
To check them, stand at each position on the plan and draw the line outwards to what that person must see. Then add the heights, because a plan shows width and depth but hides the fact that a lamp on a stand sits at head height. Sightlines are cheapest to fix while the set is still a drawing.
- Draw lines between camera, talent, floor manager and prompter
- Check heights as well as positions
- Re-check after every change to the set
How the three terms pull against each other
The reason these terms are worth learning together is that they compete for the same floor. A cable path wants a protected edge, a clear zone wants open middle ground, and a sightline wants nothing tall in between. Satisfy one in isolation and you will usually spoil another.
A typical case is a news-style set with a desk at one end. The cameras want a wide clear zone in front of it. The cables for those cameras want to reach the wall without crossing that zone. The floor manager wants to see both the desk and the directors' cue monitor. Solving all three means deciding early which wall carries the connections and where the monitor hangs.
We resolve these conflicts with a layered drawing, putting cable paths, clear zones and sightlines on separate layers over the same floor outline. When the layers are switched on together, the clashes are visible in minutes rather than discovered at the first rehearsal.
Reading your own plan with a pencil
You do not need design software to test a studio plan. Print it at a readable scale, take three coloured pencils and give each term its own colour. Draw the cable paths first, then shade the clear zones, then draw the sightlines. Where the colours collide, you have found a question worth asking before anything is built.
Bring a second person who works on the floor, not only the person who drew the plan. An operator or a floor manager will spot a blocked line in seconds because they have stood in that spot with a headset on. Their objections are cheap now and expensive later.
If the plan survives that exercise, you can be fairly confident about the layout. If it does not, you have lost an hour and gained a better room. That is the whole purpose of using the vocabulary properly: it turns a vague feeling that a studio is awkward into a specific list of things to move.
Cable paths, clear zones and sightlines are ordinary trade words, and each describes something you can check with a pencil and a printed plan. Learn them, agree what they mean on your own project, and mark them where the whole crew can see them. A studio that respects all three tends to feel calm to work in, because nobody is stepping over a lead, borrowing space that belongs to a camera, or leaning round a light to see a cue.